At first glance, there may not appear to be anything particularly wrong in these photos. There are a number of roof penetrations, some type of exhaust or ventilation piping, and relatively new roofing. But when we started looking more closely, a few questions came up.
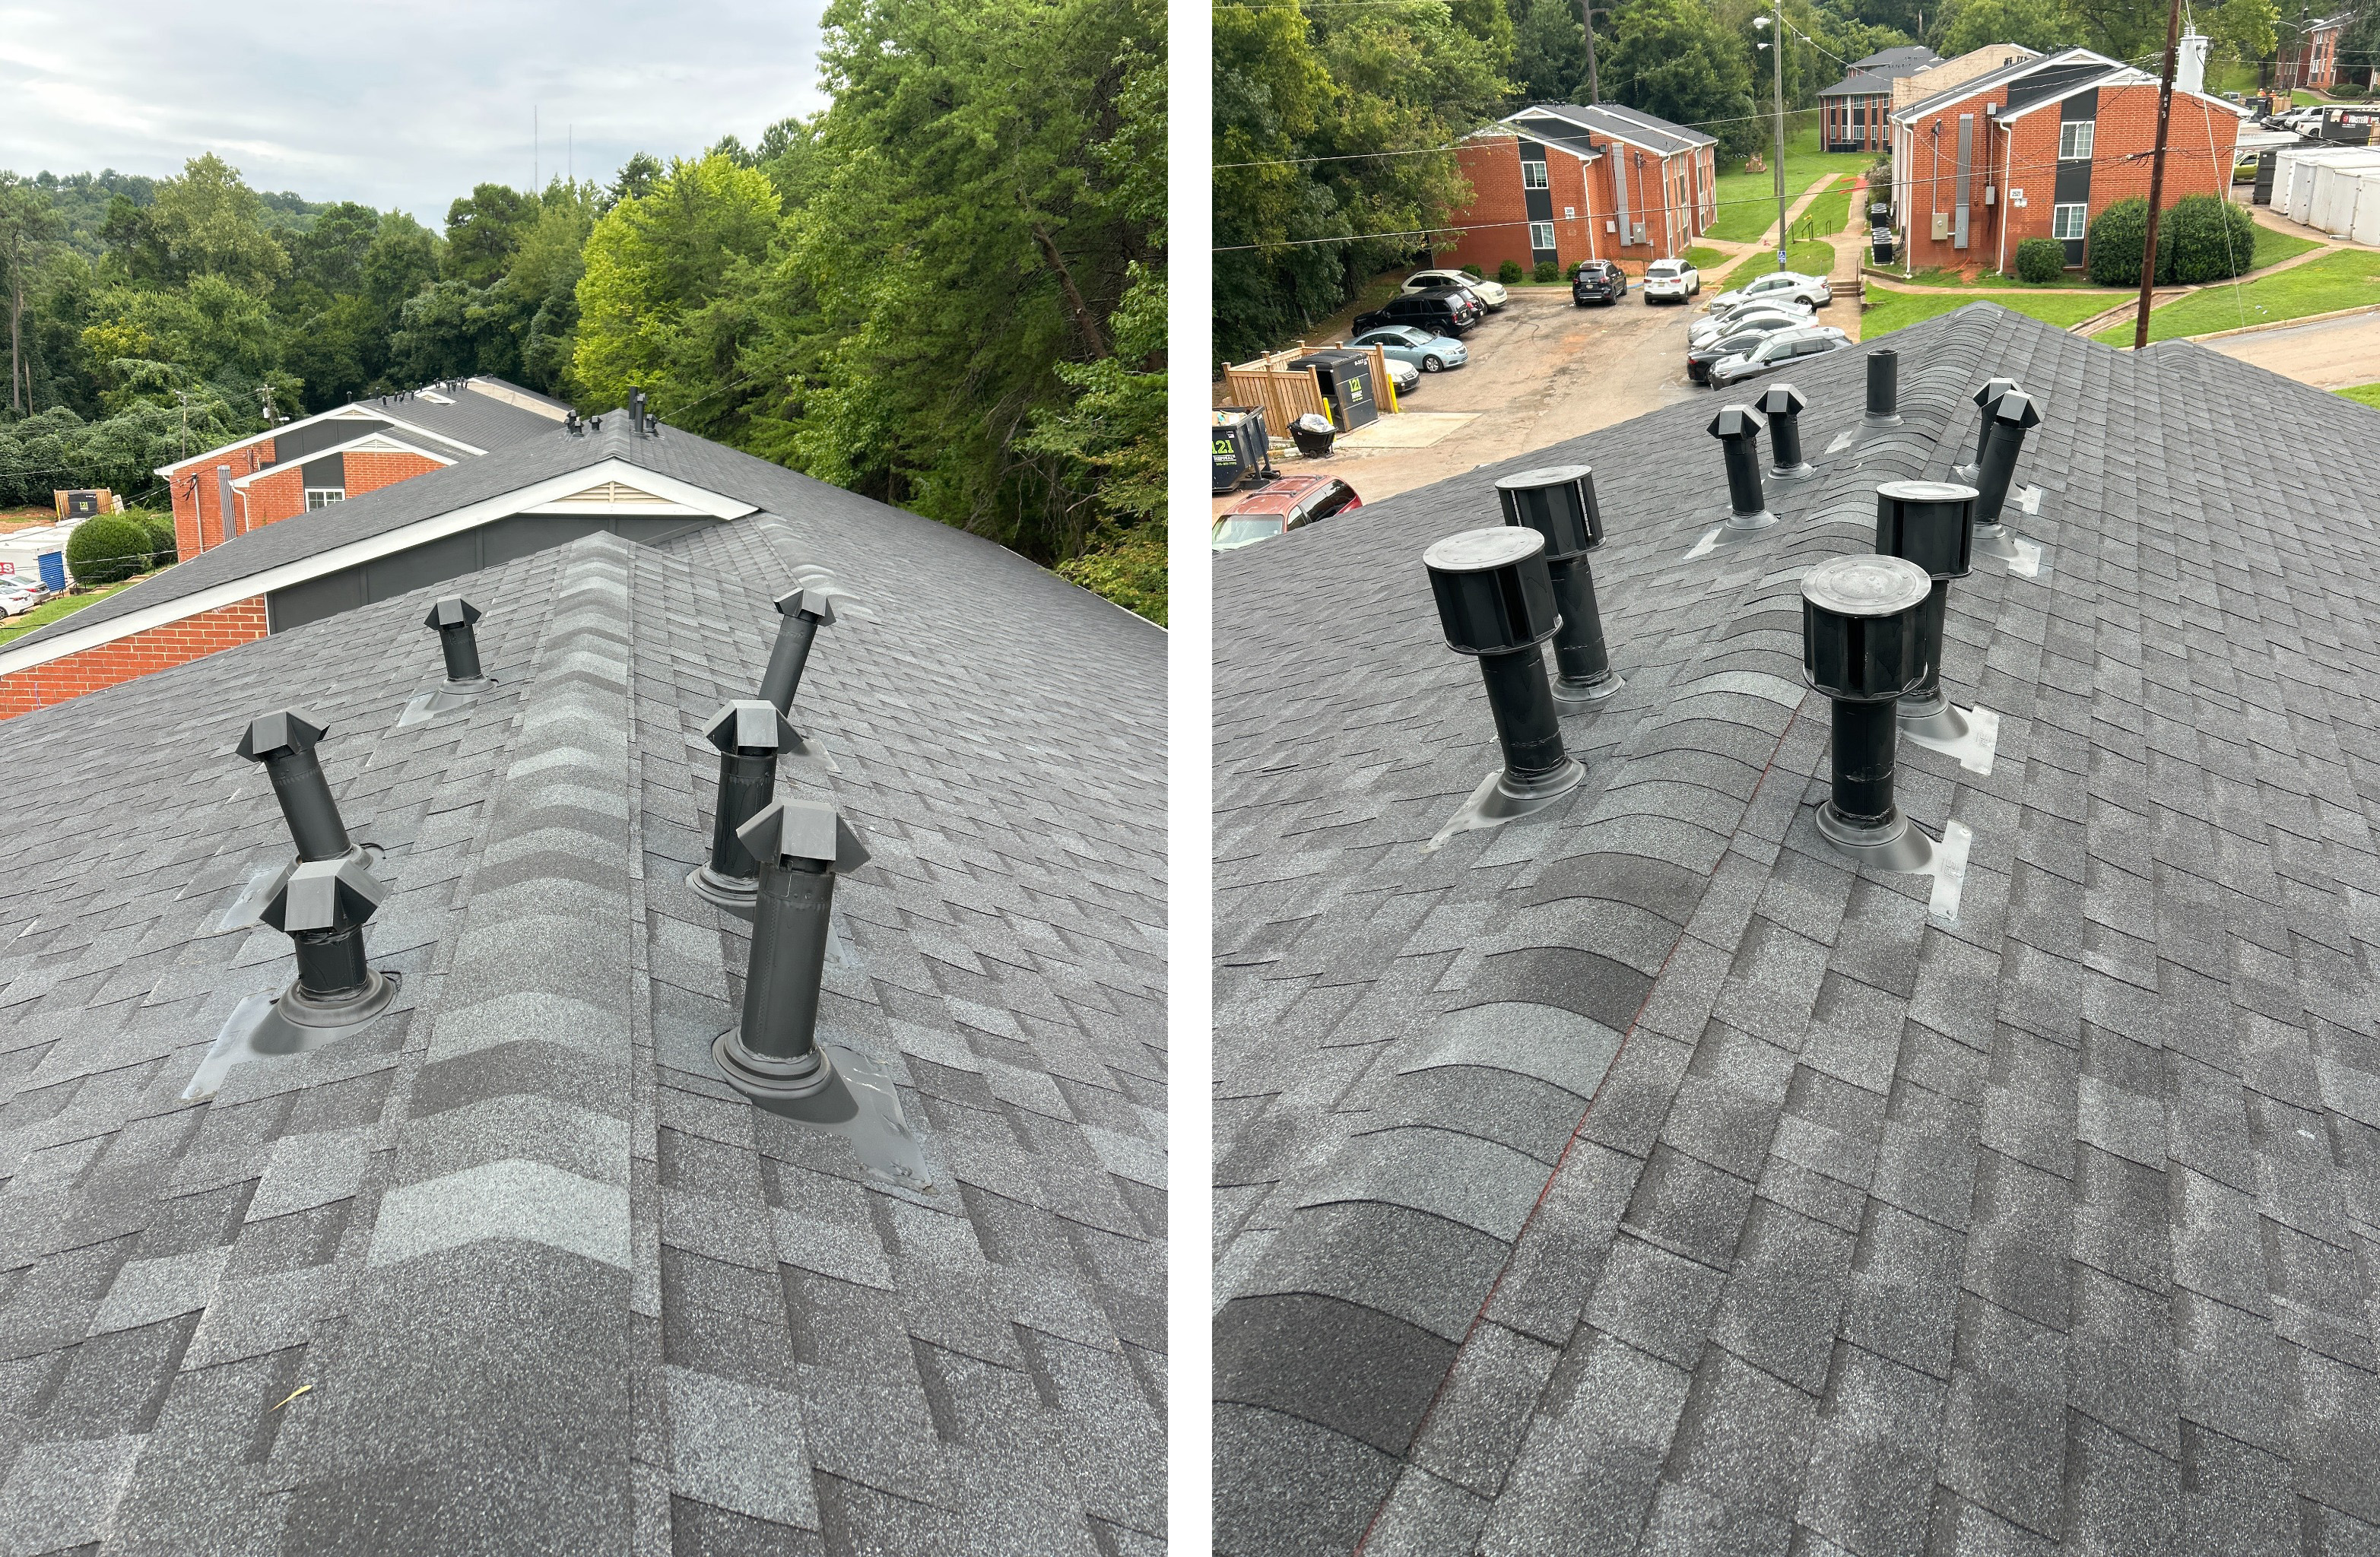
Some had one style of cap, others had a completely different style, and there did not appear to be any consistent standard for how the terminations were installed. It looked more like whatever material was available at the time was used.
Then we started identifying what the different ducts actually served. Some were bathroom exhausts. Others were fresh-air intakes. Once you know that, the next question becomes much more important: are the exhaust outlets and fresh-air intakes properly separated from one another?
Building and mechanical codes establish requirements for the location of exhaust outlets, outside-air intakes, operable openings, and other building components. Those requirements can vary based on the code edition adopted by the jurisdiction, local amendments, the type of system, and the specific equipment being installed.
We are not experts in every local code in every jurisdiction where we inspect a project, and that is not really the point. The important part is being able to recognize a condition that may be a problem and bring it to the attention of the project team. From there, the design team can work with the local authority having jurisdiction to determine exactly what is allowed and what may need to be revised.
In this case, we identified several concerns. From a quality standpoint, the roof terminations should have been coordinated so the hoods and caps matched. A completed building should not look like several different solutions were used for the same basic condition.
From a functional standpoint, the terminations should also be raised adequately above the roof surface. This becomes especially important in a snow environment, where a low fresh-air intake or exhaust termination can potentially become obstructed by snow accumulation. The spacing between exhausts and fresh-air intakes also needs to comply with the applicable mechanical code.
There was another issue that became more apparent as we looked closer: several of the roof terminations were not even vertical.
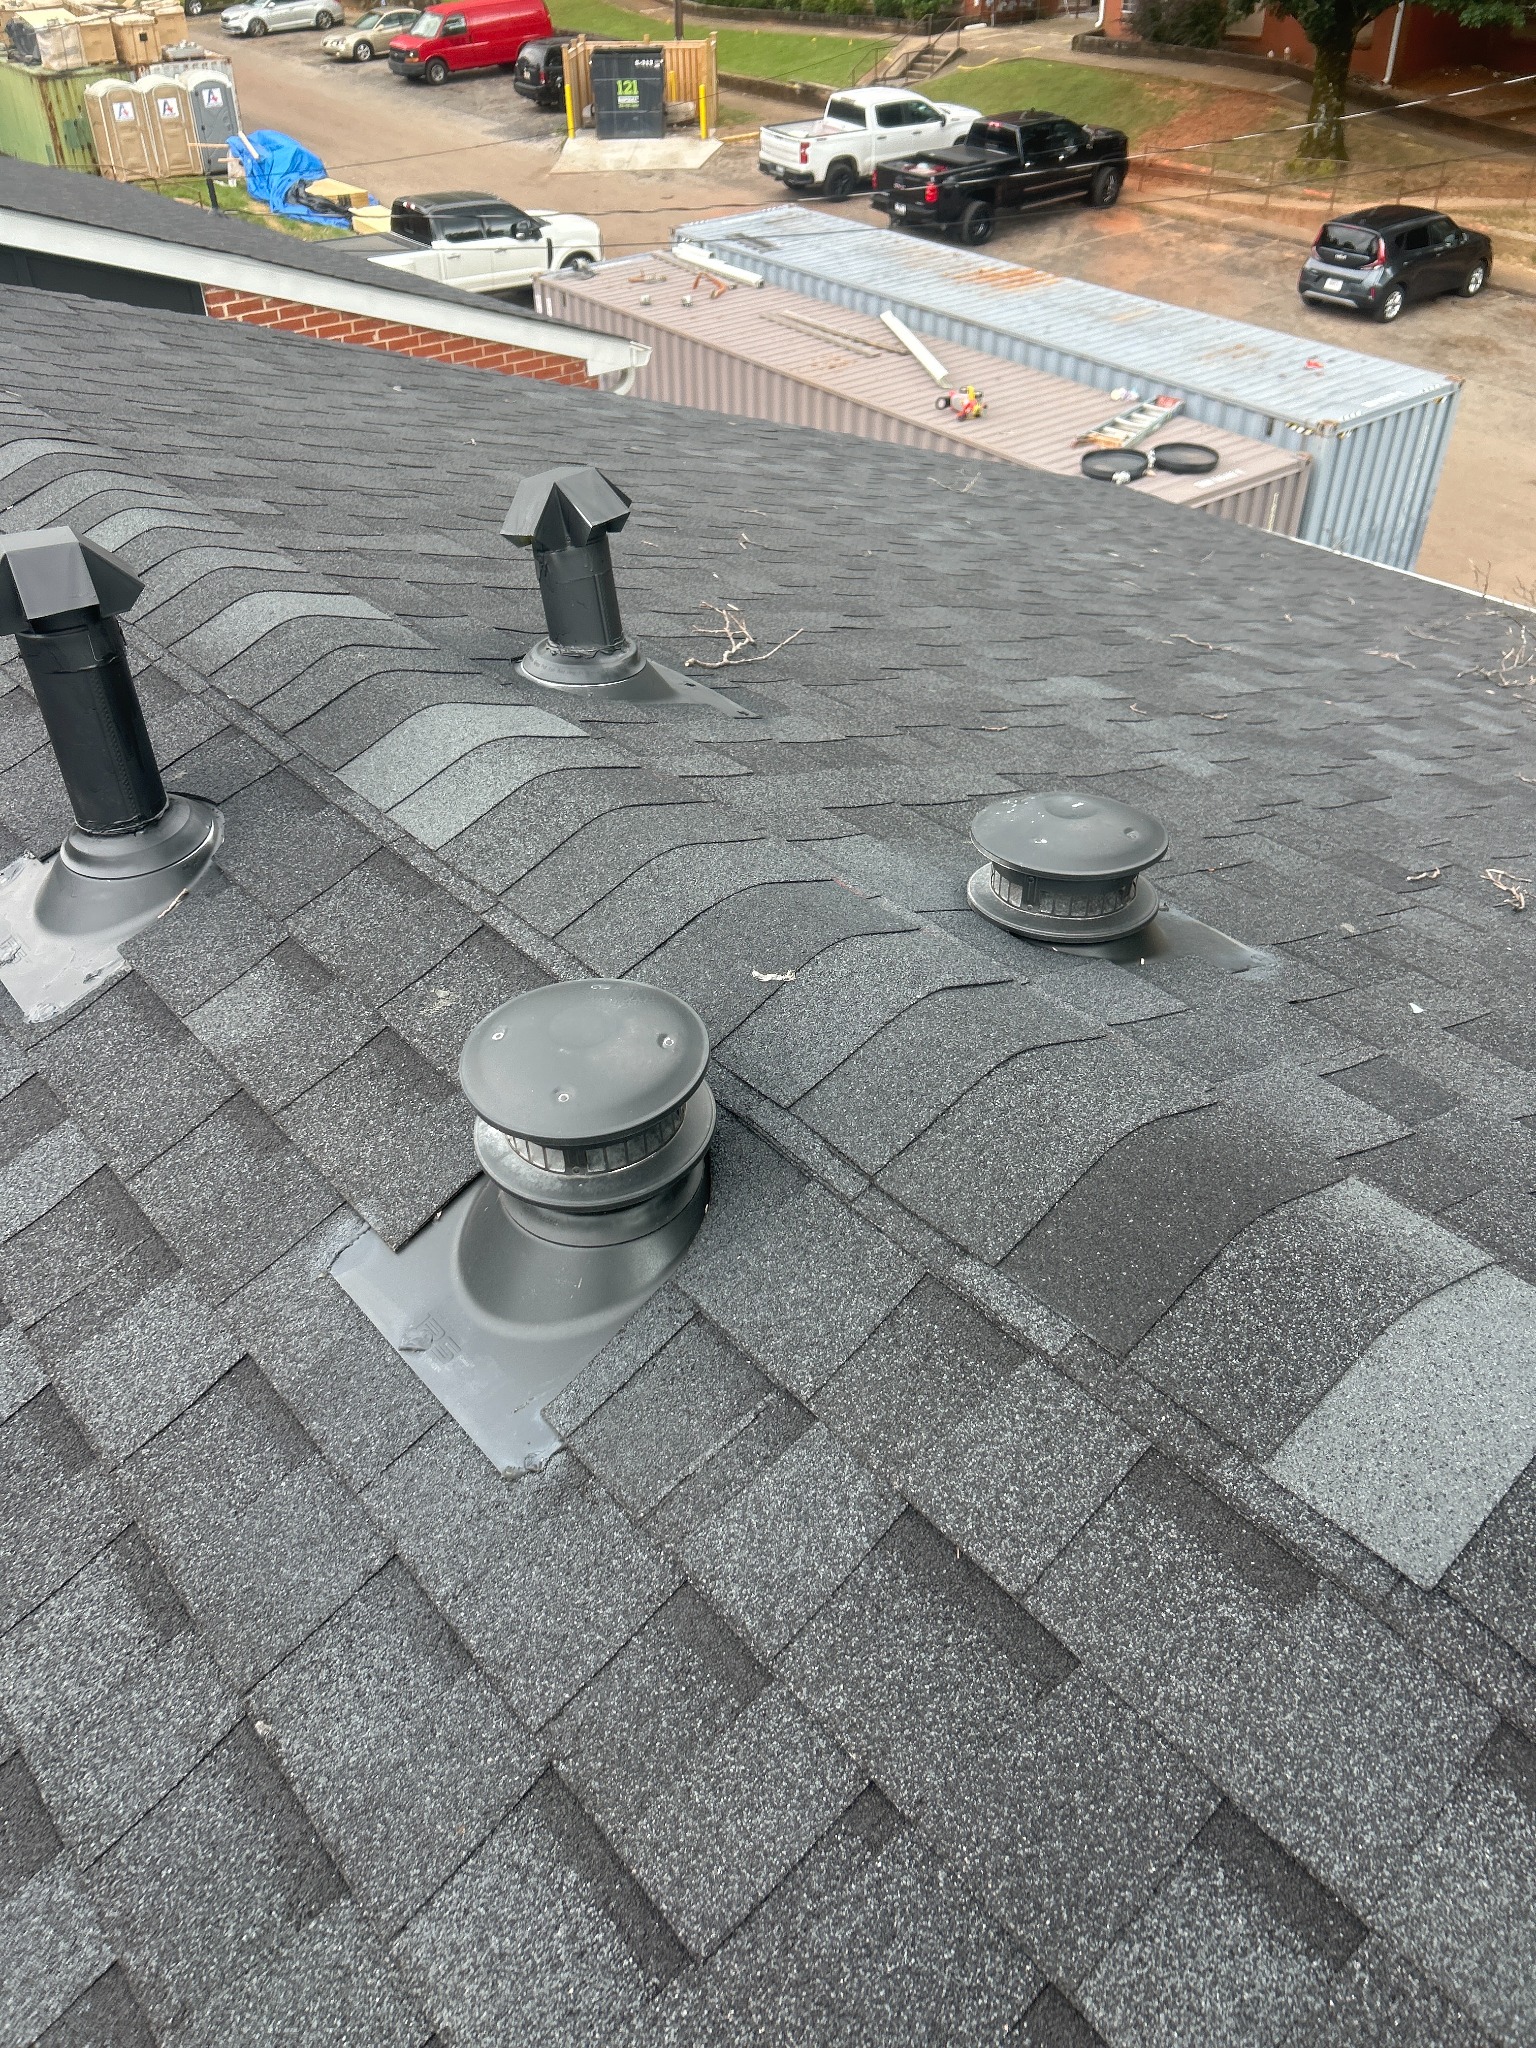
At first, a leaning termination may seem cosmetic. It was not. Upon inspection from inside the attic, we found that portions of the ductwork were not adequately supported. The weight of the ductwork was pulling against the roof termination and causing the pipes to lean.
That creates a roofing problem as well as a mechanical one. A roof boot is intended to sit properly around a penetration that is installed in the position for which the flashing was designed. When the ductwork continually pulls the penetration to one side, the boot and seal are distorted. Over time, that movement and stress can damage the flashing or seal and create another potential path for water intrusion.
That is the value of looking beyond whether something simply looks finished. A roof penetration can have new shingles around it and still have problems that started several feet below the roof deck.

You do not always have to know the answer immediately. You need to know when something does not look right and ask the next question. We are here to help with that.